Home › Brick Retaining Walls
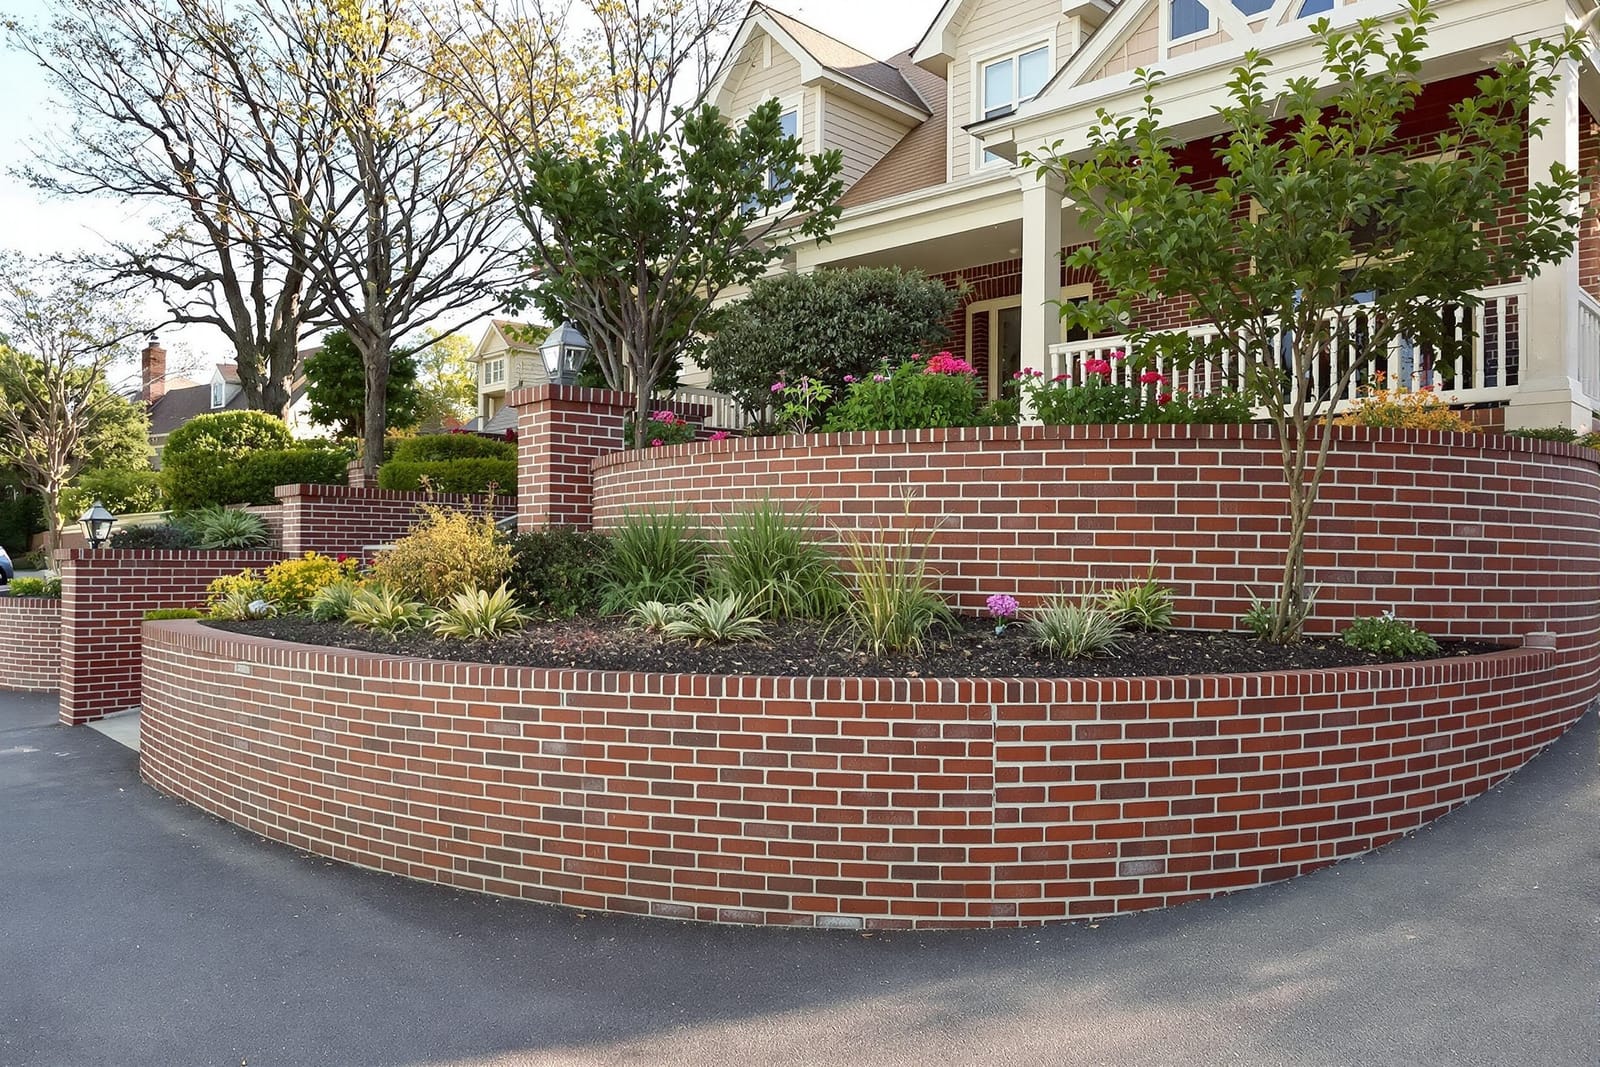
We design and build brick retaining walls in Fort Wayne, IN that add function and style to your property. From garden borders to multi tiered yard walls, we use proper base prep, drainage, and reinforcement so your brick wall stays straight and stable over time.
Superior Masonry Fort Wayne provides professional brick retaining walls throughout Fort Wayne, IN, Indiana and the surrounding area. Our licensed, insured crew delivers safe, clean, on-time work with a free estimate before anything begins. Call (260) 217-5032 or request your free quote.
Brick Retaining Walls Built for Fort Wayne Soil and Weather
Superior Masonry Fort Wayne builds brick retaining walls that are sized, drained, and reinforced for our local clay-heavy soils and freeze-thaw cycles. Many of our calls in Fort Wayne come from homeowners whose existing timber or block walls are bowing, leaning, or leaking water into basements or low spots in the yard. A properly built brick retaining wall solves these issues by holding back soil, directing water away from structures, and adding a finished look that matches your home.
Before we talk about design, we look at what the wall actually needs to hold. A short garden wall that retains a 12 inch slope is very different from a 4 foot wall preventing a hillside from sliding toward a driveway. We ask about how water moves across your yard in spring, where snow piles up in winter, and whether heavy vehicles or mowers will be close to the wall. These details determine the footing depth, drainage layout, and whether we recommend engineering.
Our goal is not just to stack bricks. We build a system that includes a stable base, correct backfill, and a path for water to escape. That is the difference between a wall that looks good in year one and a wall that is still straight and dry after Fort Wayne has put it through ten winters.
How We Design Your Brick Retaining Wall
Design starts with a site visit. Someone from Superior Masonry Fort Wayne will walk your property with you, use a level to read slopes, and note existing structures, utilities, and trees. We identify the high and low points and decide where the wall should begin and end so it looks intentional and not like an afterthought. If the height or loading is significant, we may advise a simple drawing or an engineered design, especially near driveways, garages, or property lines.
Next, we discuss brick type. For retaining walls we typically use either a structural brick or a brick veneer over a concrete or block core. If you want the wall to match your house, we can source face brick from regional suppliers that are common in northeast Indiana, including reds, earth tones, and tumbled textures. If strength and budget are the priority, we often recommend a concrete block core with brick facing, which gives you the brick appearance with the load capacity of masonry units.
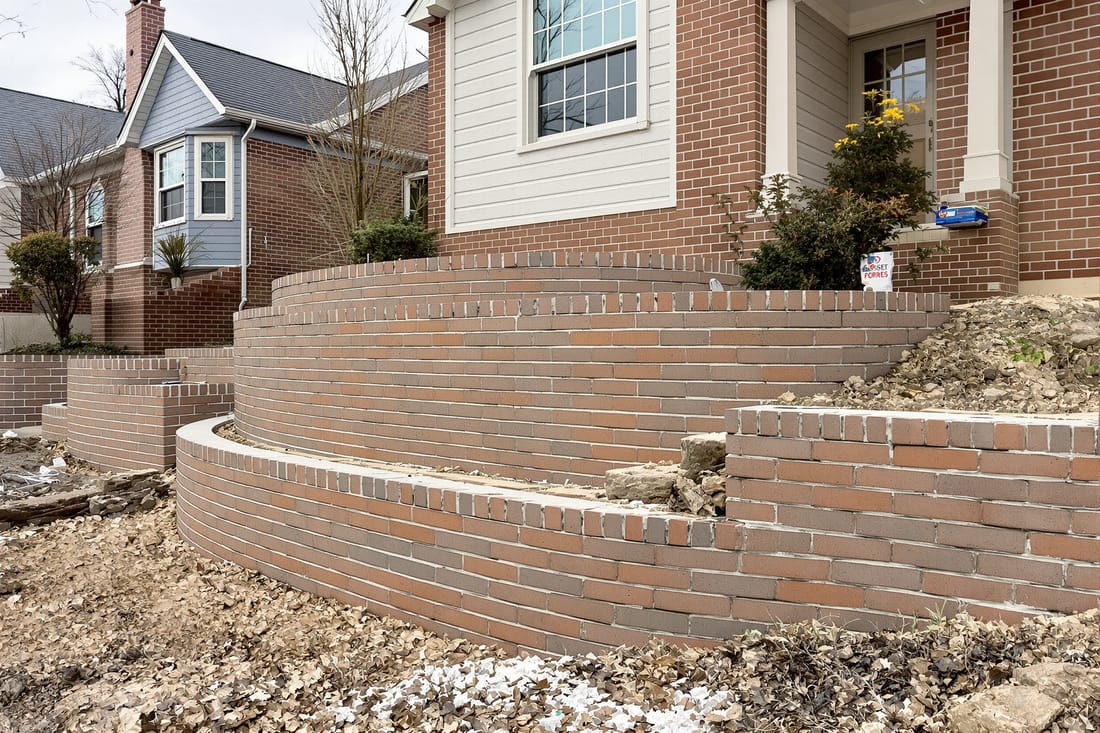
We also define the wall profile. Options include straight walls that follow a property line, curved walls that soften the look around patios, and stepped walls that work well with steep Fort Wayne yards. We talk through cap options such as cast stone, soldier course brick, or concrete caps, which affect both the look and how water sheds off the wall. At this stage we also plan for steps, seat walls, or integrated planters if you want the retaining wall to double as usable outdoor space.
Construction Process: Step by Step
Our brick retaining wall builds in Fort Wayne follow a clear process so you know what to expect and why each step matters.
1. Layout and utilities: We mark the wall line with stakes and string, then contact 811 to mark gas, electric, and other utilities. Digging without this step is risky and not acceptable on any job.
2. Excavation and base: For most residential walls we dig a trench below frost depth where required by local conditions, then install a compacted gravel base. In Fort Wayne clay soils, we pay attention to soft spots and over-excavate if needed, then compact in thin lifts so the base will not settle later.
3. Footing or foundation: Depending on the wall height and design, we install a poured concrete footing or a reinforced concrete block foundation. For veneer systems, the structural core is placed first and the brick is tied to it. Rebar and concrete fill are used where needed to resist pressure from the soil.
4. Drainage system: Behind the wall we install perforated drain pipe at the base, wrapped in fabric and surrounded by clean stone. We also use free-draining backfill rather than throwing native clay back against the wall. This is critical in Fort Wayne where saturated clay and winter freezing can create tremendous pressure.
5. Brick installation and reinforcement: Bricks are laid in courses with mortar joints sized for appearance and performance. We tie brick veneer to the structural core with metal ties at proper intervals. On freestanding exposed ends, we use bonding patterns that resist movement and reduce risk of cracking.
6. Finishing and cleanup: Caps are set with mortar or construction adhesive depending on the material, joints are tooled, and we strike control joints if needed. We then grade soil away from the wall and restore lawn or landscape beds so water moves where it should.
Local Conditions That Affect Performance and Cost
Fort Wayne has specific site conditions that directly affect how a brick retaining wall should be built and what it will cost. Our area has a high percentage of dense clay and periods of heavy rain, especially in spring. Clay holds water, and when it freezes it expands. If there is no drainage path behind a retaining wall, that expansion can push the wall outward, crack mortar joints, or heave sections of the footing.
To handle this, Superior Masonry Fort Wayne typically uses more drainage stone, proper filter fabric, and well-placed weep holes than you might see in drier regions. This adds some cost up front but prevents the far higher cost of tearing out a failed wall later. On many replacement jobs we see in Fort Wayne, the original wall was built almost directly against clay with little or no stone and no pipe, which is why it did not last.
Access also plays into price. If we can reach the site with a skid steer or mini excavator, excavation, backfilling, and moving materials are faster and cheaper. Tight backyards that require hand digging and wheelbarrowing brick and stone will cost more. Wall height, length, and whether there are corners, curves, or steps also affect labor time and complexity.
Another cost factor is whether the wall is considered a simple landscape feature or a structural retaining wall under local code. Taller walls or those near driveways and foundations may require engineering or permits. We help you understand when that is likely so you are not surprised halfway through the project.
Common Problems We Fix and How We Prevent Them
Most calls we receive about retaining walls in Fort Wayne fall into a few patterns, and understanding them helps you judge whether a contractor knows how to avoid the same issues on your property.
Leaning and bulging walls are usually caused by poor drainage or inadequate footing. We correct this by removing the failing wall, excavating down to solid material, rebuilding the base, and installing a full drainage system with proper backfill. On new builds, we size the wall and reinforcement for the actual soil load and water pressure, not just the visible height of the wall.
Cracked bricks and mortar joints often trace back to movement in the base, freeze-thaw cycles, or use of the wrong brick or mortar type. Superior Masonry Fort Wayne selects masonry units and mortar that can handle our climate, and we place control joints where appropriate so cracks form in a planned, less visible location rather than randomly across the face of the wall.
Water staining and efflorescence, the white powdery residue on brick, usually come from constant moisture movement through the wall. Our detailed drainage and backfill approach reduces the amount of water that ever touches the brick. When we repair existing walls, we may add weep holes, improve grading, or install surface drains to redirect water.
Soil washout at the top or ends of the wall is another common issue. We address this with proper cap installation, edge restraints, and transition grading so soil and mulch do not simply fall over the edge during heavy rains.
What to Know Before You Hire a Brick Retaining Wall Contractor
Before hiring anyone to install brick retaining walls in Fort Wayne, it helps to ask a few direct questions. Ask how they handle drainage, what type of backfill they plan to use, and how deep they intend to dig for the base. If a contractor cannot clearly explain these points, you may end up with a wall that looks fine at first but fails early.
You should also ask whether the visible brick is structural or a veneer over a block or concrete core. There is nothing wrong with either method when it is done correctly, but you should know what you are paying for and how it affects future repairs or tie-ins to patios, steps, or additional walls. Request that the quote specify base material, drainage stone, pipe type, and whether caps and steps are included.
At Superior Masonry Fort Wayne we provide written proposals that describe wall height, length, materials, and critical components such as footing type, reinforcement, and drainage. We are local, so we know which areas of Fort Wayne have particularly soft subsoils, where groundwater is an issue, and how city codes or neighborhood associations may affect wall height or placement.
If you want to talk through options, we can start with a site visit and a straightforward assessment of what you actually need. Whether you are replacing a failing railroad tie wall or adding new brick retaining walls to shape a backyard, our focus is on building a structure that holds up to Fort Wayne weather and everyday use with as little maintenance as possible.