Home › Concrete and Block Masonry
We install and repair block masonry in Fort Wayne, IN for foundations, garages, additions, and site walls. Our crew lays concrete block on solid footings with proper reinforcement and grout so your structure is straight, strong, and ready for finishing.
Superior Masonry Fort Wayne provides professional block masonry throughout Fort Wayne, IN, Indiana and the surrounding area. Our licensed, insured crew delivers safe, clean, on-time work with a free estimate before anything begins. Call (260) 217-5032 or request your free quote.
Concrete and Block Masonry in Fort Wayne, Done Right
Concrete and block masonry is the backbone of most long‑lasting structures in Fort Wayne, from foundation walls and garages to load‑bearing walls and retaining systems. At Superior Masonry Fort Wayne, we focus on building with concrete block (CMU) and poured concrete in a way that respects our freeze‑thaw climate, local soil conditions, and real‑world use over decades, not just the first few years.
Whether you are reinforcing an existing structure or starting a new build, we look at drainage, footing depth, reinforcement layout, and how each wall will actually be used. That determines the right block type, grout fill pattern, and reinforcement schedule. Instead of pushing one standard wall for every project, we design each concrete and block masonry solution around your specific site and goals so you know why each choice is being made and how it will perform in Allen County weather.
How We Build a Durable Block Wall, Step by Step
Every project with Superior Masonry Fort Wayne starts with layout and excavation. We mark wall lines precisely, then dig footings to the depth required by code and site conditions, typically below the local frost line so movement from freeze‑thaw cycles is minimized. We compact the base and set footing forms where needed, then place rebar to match the structural design before pouring concrete.
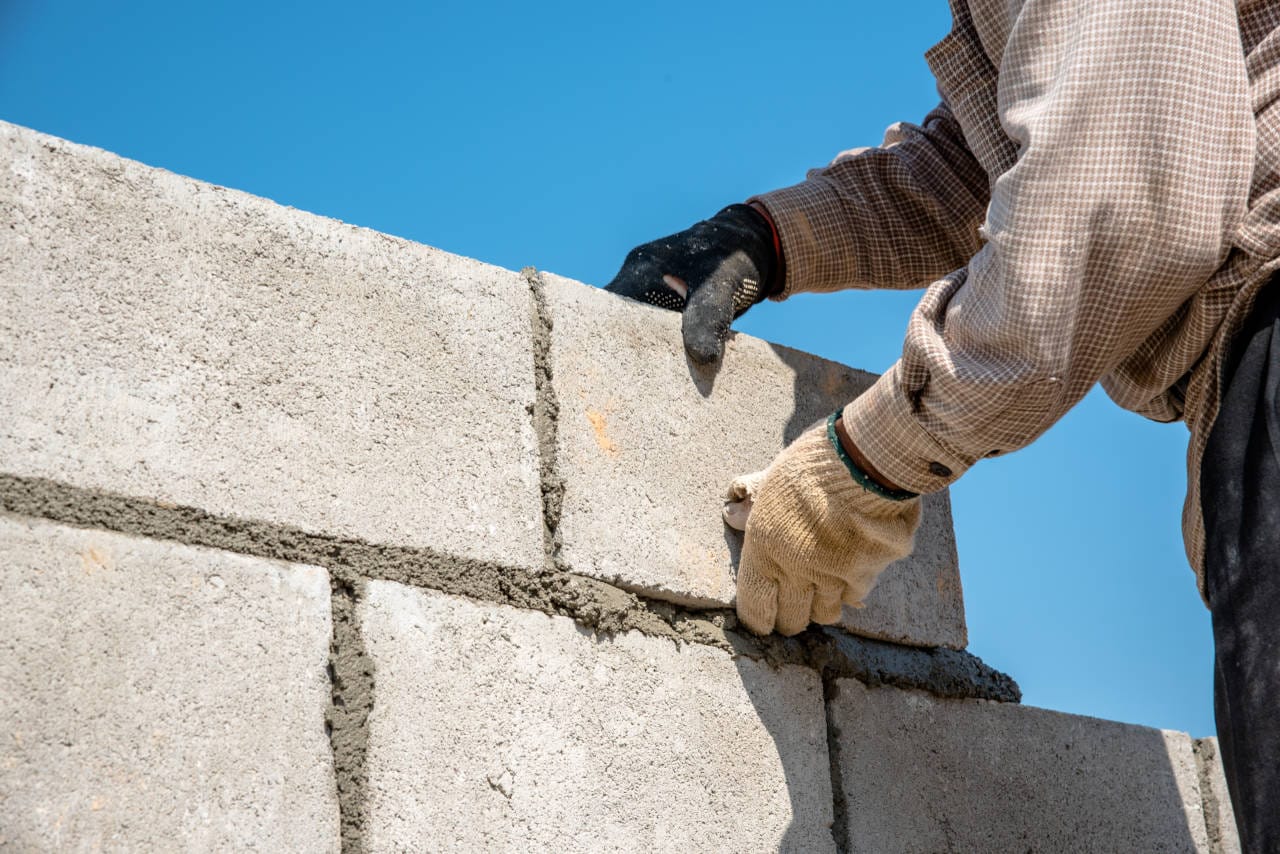
Once the footings cure, we snap chalk lines to ensure the first course of block is perfectly straight and level. The first course is the most important. We use a high‑quality Type S mortar for structural block masonry, buttering head and bed joints and checking level and plumb as we go. Vertical rebar is tied in where specified and aligned with the footing steel.
As we stack additional courses, we maintain consistent joint thickness, strike joints properly for water shedding, and keep reinforcement centered. For structural walls, cells with rebar are filled with concrete grout in lifts so there are no voids around the steel. This creates a solid, reinforced column inside the block that resists lateral loads, which is critical for basement walls and tall retaining walls in Fort Wayne soils.
We finish by cleaning mortar smears before they harden, adding control joints where needed to manage shrinkage cracking, and protecting fresh work from rapid drying or freezing. The result is a wall that is structurally sound, visually clean, and ready for finishes or backfill on schedule.
Concrete and Block Options You Can Choose From
Block masonry is not one size fits all. Superior Masonry Fort Wayne walks you through specific options that affect strength, look, and cost.
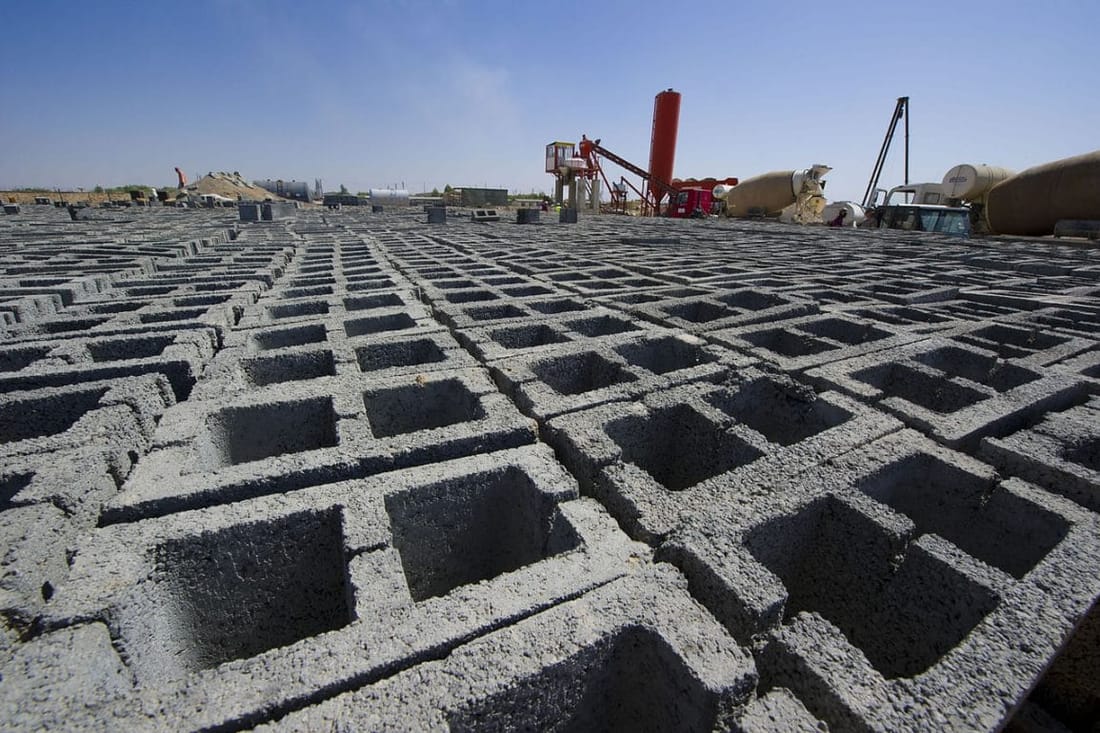
For walls, we typically use standard 8x8x16 concrete masonry units for structural work. For higher loads or specific design requirements, we may recommend 10‑inch or 12‑inch wide block, bond beam units at the top of walls, and solid block units where concentrated loads occur. For visible areas, you might choose split‑face or architectural block to add texture, or use standard block that will later receive stucco, brick veneer, or stone.
Infill grout can be partial or full height, depending on engineering. Full‑height grout and closely spaced vertical rebar are often used in taller retaining walls or basement walls exposed to soil pressure. Lighter duty walls or partitions may use reinforced cells at wider spacing. We discuss these tradeoffs so you understand what you are paying for.
With poured concrete, we consider whether the surface will be exposed or covered. Exposed concrete may call for tighter formwork, different form liners, or a broom finish for slip resistance in exterior applications. We also review options like integral water‑repellent admixtures for block, damp‑proof coatings on the exterior face, and insulation strategies if the wall is part of a conditioned space.
What Drives Cost in Block Masonry Projects
Block masonry pricing is heavily influenced by factors that are not always obvious at first glance. Superior Masonry Fort Wayne explains these up front so your budget aligns with the actual work.
Project access is a major variable. A straight, open site where materials can be staged next to the work zone costs less to build than a tight backyard that requires hand‑carrying block or small equipment. Wall height and thickness also matter, since taller or thicker walls require more reinforcement, grout, and safety measures like scaffolding.
Soil conditions and drainage are another driver. In parts of Fort Wayne with clay soils or poor drainage, we often need more substantial footings, additional drain tile, and more attention to backfill compaction. That investment helps prevent cracking, tilting, or water pressure issues later. Engineering requirements, such as walls that must support heavy loads or retain high slopes, can also increase the amount of steel and grout needed.
Finishes and appearances influence cost too. Architectural block, colored mortar, or integrated veneers take more labor than standard structural block that will stay mostly hidden. During the estimate, we separate structural needs from aesthetic options so you can adjust the design without compromising safety.
Block Masonry for Fort Wayne’s Weather and Soil
Concrete and block masonry in Fort Wayne must contend with freeze‑thaw cycles, snow loads, and varying soil moisture levels throughout the year. Superior Masonry Fort Wayne designs and schedules work with these conditions in mind to avoid problems that only appear after the first few winters.
Footings are placed below the local frost depth and sized for both the wall load and your soil type. In neighborhoods with heavier clay, we pay special attention to drainage and sometimes specify wider or thicker footings to spread loads. Proper perimeter drains and gravel backfill behind retaining or basement walls help relieve hydrostatic pressure and reduce water infiltration risk.
We time exterior block and concrete work around temperature swings. In colder months, we may use cold‑weather masonry practices such as heated mortar, insulated blankets, and windbreaks so the mortar and concrete cure correctly. In hot, dry spells, we take steps to prevent rapid moisture loss that leads to weak bonds or surface cracking.
We also design joints and reinforcement to manage inevitable minor movement. Control joints, appropriate joint tooling, and correctly placed rebar help reduce visible cracking and keep any minor cracks tight and harmless. This is especially important with long exterior walls that see temperature expansion and contraction.
Common Block Masonry Problems and How We Prevent Them
Many of the masonry issues we repair around Fort Wayne come from shortcuts taken during original construction. Superior Masonry Fort Wayne focuses on preventing these problems so you do not pay twice for the same wall.
Poor drainage behind retaining or foundation walls often leads to bowing, cracking, and efflorescence (white mineral staining). We address this with properly placed weep holes, drain tile at the footing, clean stone backfill, and filter fabric where needed to keep fines out of the drainage layer. For existing walls, we evaluate whether relief can be provided with new drainage and reinforcement instead of full replacement.
Insufficient reinforcement or improperly grouted cells can lead to vertical cracks or movement. We use clear reinforcement layouts, inspect rebar placement before grouting, and ensure full grout consolidation, especially around bars and at bond beams. This is rarely visible after the wall is finished, so you need a contractor that takes it seriously during construction.
Surface issues, such as spalling or heavy efflorescence, are often linked to water entry, incorrect mortar, or incompatible sealers. We choose the right mortar type for the block, apply breathable water repellents when appropriate, and avoid trapping moisture inside the wall. If we are tying new block into old masonry, we use mechanical anchors and compatible materials so the joint remains strong and flexible enough to handle differential movement.
What to Expect When You Hire Superior Masonry Fort Wayne
Our process is built to give you clarity from the first visit through the last inspection. We start with an on‑site evaluation where we measure, check access, review your goals, and look at grading and drainage. If you have existing drawings or engineering, we review them. If you do not, we can work with you and your design team or recommend when engineering input is smart for safety or permitting.
Next, we provide a detailed written proposal for your concrete and block masonry, outlining wall dimensions, reinforcement approach, footings, drainage, and any finishes or options you selected. You see not just a lump sum price, but the major components that shape the cost. Once approved, we schedule work around weather and coordinate with other trades if this is part of a larger project.
During construction, you can expect a clean site, clear communication, and visible progress. We keep you updated on milestones like footing inspection, first course layout, reinforcement installation, and final cleanup. At the end, we walk the project with you, explain how the wall was built, and review any maintenance tips that apply, such as keeping weep holes clear or managing surface water.
If you are planning a new block masonry wall, foundation, or structural concrete project in Fort Wayne or nearby Indiana communities, Superior Masonry Fort Wayne is ready to help you design and build a system that fits your property, budget, and long‑term plans.