Home › Commercial Brick Veneer Systems
We install commercial brick veneer systems in Fort Wayne, IN that deliver a clean, durable building envelope. Our crews coordinate with other trades to manage air barriers, anchors, and weeps so your veneer performs well and aligns with architectural intent.
Superior Masonry Fort Wayne provides professional commercial brick veneer throughout Fort Wayne, IN, Indiana and the surrounding area. Our licensed, insured crew delivers safe, clean, on-time work with a free estimate before anything begins. Call (260) 217-5032 or request your free quote.
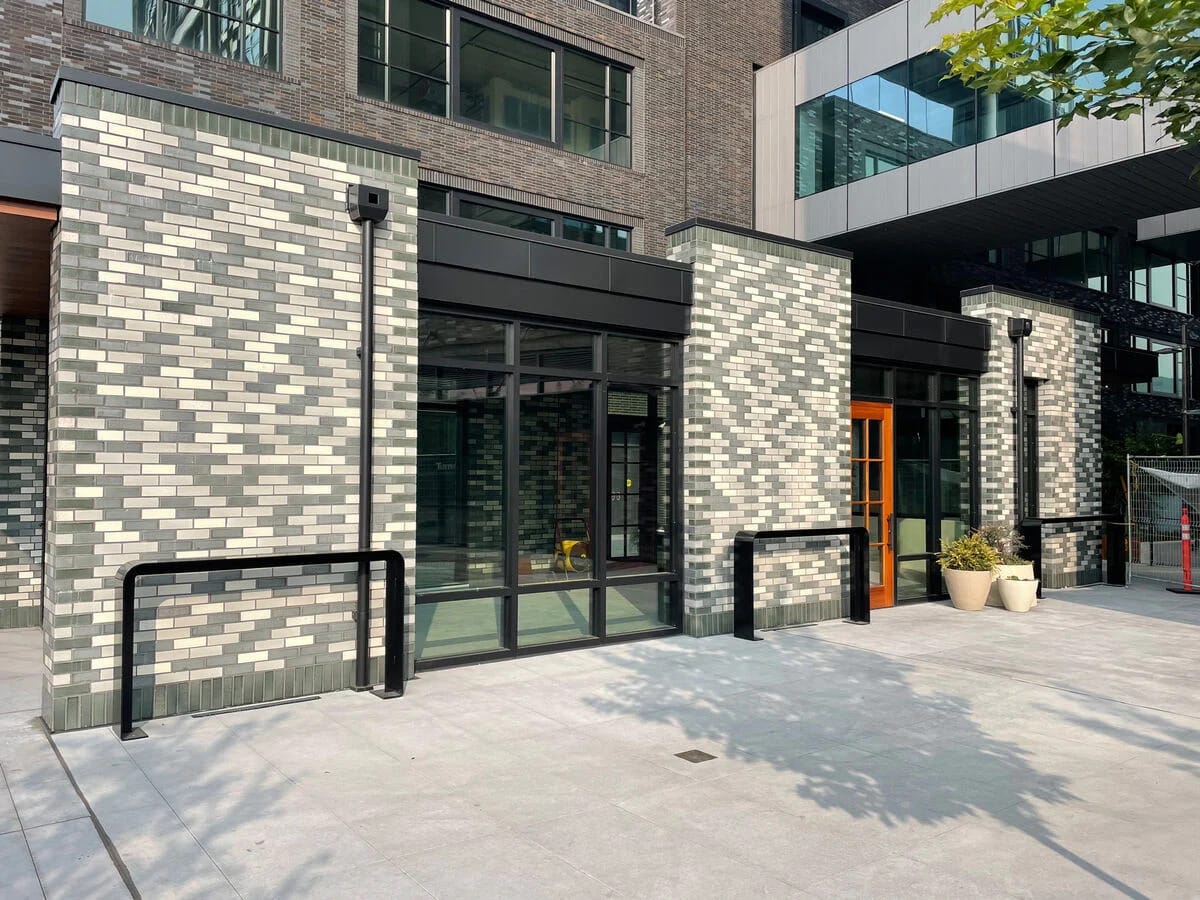
Commercial Brick Veneer Systems for Fort Wayne Businesses
Superior Masonry Fort Wayne designs and installs commercial brick veneer systems that give your building the look and durability of full brick at a fraction of the structural weight. We focus on projects throughout Fort Wayne, Allen County, and surrounding Indiana communities, so our details and recommendations are tailored to local codes, soils, and freeze-thaw conditions.
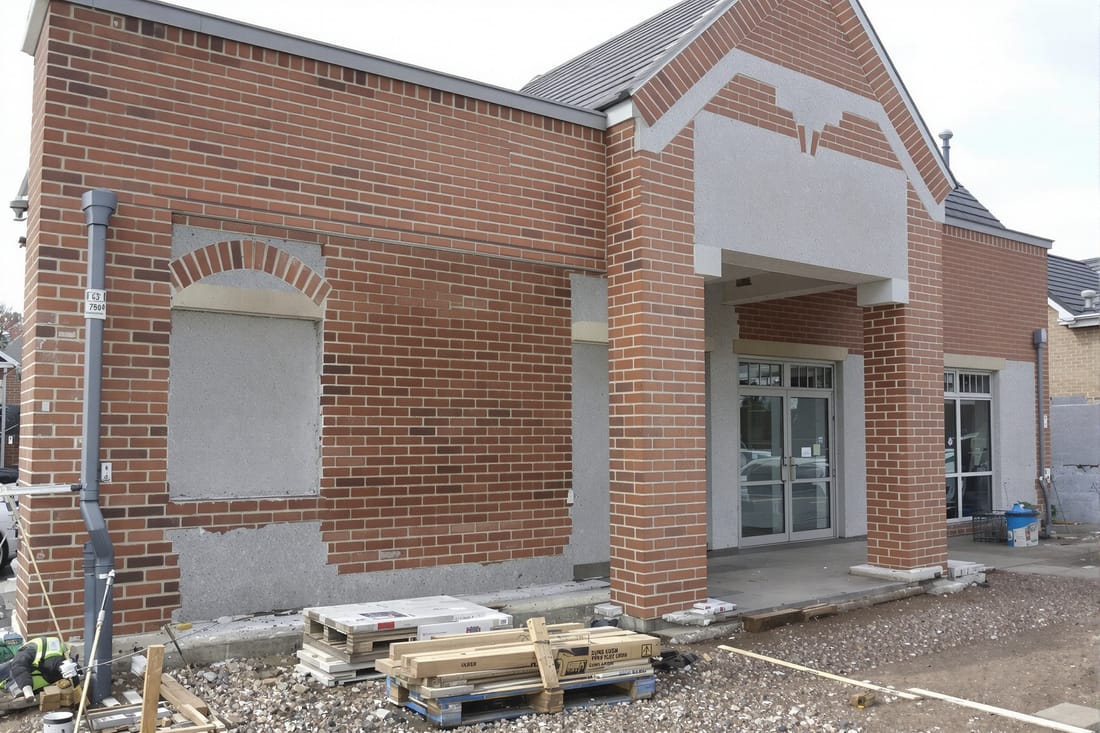
Commercial brick veneer is a non-load-bearing brick facing that is anchored to a structural backup wall, such as concrete block, poured concrete, or metal stud framing with exterior sheathing. Done correctly, it delivers long-term curb appeal, better protection from our heavy Midwest rains and snow, and easier maintenance than many other cladding options. Done poorly, it can trap moisture, crack, or leak around openings.
Our team does not simply lay brick. We coordinate with your architect, structural engineer, and general contractor to select the right veneer system type, anchoring, flashing, and insulation for your specific building. From small office renovations to multi-story retail centers and healthcare facilities, we bring detailed masonry expertise that keeps your project on schedule and compliant with Indiana building codes.
How a Commercial Brick Veneer Project Moves From Plan to Finished Wall
When Superior Masonry Fort Wayne is brought in early, we start by reviewing stamped drawings and specifications, then walking your site. We look at foundation heights, backup wall materials, transitions to other claddings, and site drainage patterns. In Fort Wayne, where snow melt and driving rain can overwhelm poorly detailed walls, we pay close attention to base-of-wall details and areas near grade.
Next we confirm the veneer system components. This includes cavity depth, insulation type (rigid board or continuous insulation), air and vapor barrier behind the veneer, anchor type and spacing, and required expansion or control joints. If plans are missing key details, we suggest constructible solutions that meet code and manufacturer requirements, then coordinate those clarifications with your design team.
Before brick is ever laid, we verify that backup walls are plumb and properly sheathed, that air and water barriers are correctly installed, and that shelf angles and lintels are in place at floor lines or above openings. We then set layout control lines around the building so window heads, door sills, and band courses line up cleanly at corners and elevations.
The final stages include careful installation of brick units with properly tooled mortar joints, flashings and weeps at all required locations, through-wall flashing at shelf angles, and clean tie-in to other wall finishes such as EIFS or metal panels. We close with a full site clean-up and joint review with the owner or GC so you understand how the system was built and how to maintain it.
System Types, Brick Options, and Design Choices
Commercial brick veneer systems are not one-size-fits-all. For many Fort Wayne buildings, the most common assembly is a traditional anchored brick veneer over CMU or steel studs with a ventilated cavity and continuous insulation. On mid-rise or heavy commercial structures, we often integrate shelf angles at each floor line that support the veneer and accommodate building movement.
Brick choices affect both aesthetics and performance. We help you compare modular, utility, and oversized formats, as well as colors and textures that complement nearby Fort Wayne architecture. Smooth face, wire-cut, tumbled, and molded bricks all create different shadow lines and can change how dirt and salt staining appear over time. For high-traffic street fronts or areas exposed to road salt, we often recommend harder face bricks with lower absorption.
Mortar selection is more than just a color decision. We specify mortar type based on structural requirements and exposure conditions, and we adjust joint styles, such as concave or V-joints, to shed water more effectively in our freeze-thaw climate. For larger commercial facades, we work with design teams on brick patterning, accent bands, projected courses, and changes in bond (running bond, stack bond, Flemish-style accents) to break up large wall areas without compromising veneer stability.
We also detail transitions to windows and doors, using pre-formed or custom bent flashings and properly located weeps so the wall can dry out. Where architectural features call for arches, recessed panels, or pilasters, we engineer support angles and reinforcement to maintain long-term integrity.
Installation Details That Matter in Fort Wayne’s Climate
Fort Wayne experiences wide temperature swings, from hot, humid summers to sub-freezing winters with frequent freeze-thaw cycles. Those swings can punish poorly detailed commercial brick veneer. Superior Masonry Fort Wayne focuses on details that directly address this climate.
We leave a consistent air space between the veneer and backup wall so water that gets behind the brick can drain and air can circulate. Weep vents or rope wicks are installed at the base of walls, above window and door lintels, and at shelf angles to provide a path for moisture to exit. We coordinate with the air barrier contractor to avoid blocking these weeps with sealants or insulation.
Thermal movement is another concern. As the veneer heats and cools, it expands and contracts. We integrate vertical expansion joints and horizontal relief angles at calculated intervals to reduce the risk of cracking. These joints are strategically located so they function structurally but remain visually discreet in the facade.
Winter and shoulder-season work is common in commercial schedules. When temperatures drop, we implement cold-weather masonry procedures, such as heating water and sand for mortar, protecting materials from freezing, and tenting or heating critical areas when necessary. We coordinate with the GC to schedule veneer installation to avoid periods where repeated freeze-thaw could damage fresh mortar or trapped water in partially completed walls.
Cost Drivers and Budget Planning for Brick Veneer
The cost of commercial brick veneer in Fort Wayne depends on several technical factors, not just square footage. Superior Masonry Fort Wayne helps owners and contractors understand where their veneer dollars are going so there are fewer surprises during construction.
Wall height and complexity are major cost drivers. Tall walls above 30 feet often require more elaborate scaffolding or mast climbers, increased labor time, and additional detailing at floor lines or parapets. Complex building footprints with many corners, offsets, and changes in elevation add layout time and cutting waste but also create visual interest. We help you evaluate whether certain jogs or projections are worth the additional labor and material.
Material selections also impact budget. Face brick costs vary widely by manufacturer, size, and finish. Specialty shapes, such as bullnoses, sills, and corner returns, can add cost but may reduce labor required to field-cut standard units. The choice of stainless steel vs galvanized anchors and shelf angles affects both initial cost and long-term corrosion resistance, particularly important in areas exposed to deicing salts.
Finally, sequencing and coordination affect labor efficiency. If the backup wall, air barrier, insulation, and window installations are not properly sequenced, masons can be delayed or forced to mobilize multiple times. We prefer to be involved in preconstruction meetings to propose logical phasing that keeps crews productive and helps keep your veneer line item within the projected budget.
Common Problems With Commercial Brick Veneer and How We Prevent Them
Many of the brick veneer issues we are called to investigate in Fort Wayne stem from predictable causes: missing or blocked flashings, lack of expansion joints, poorly coordinated sealants at window perimeters, and veneer installed tight to grade without room for drainage. Superior Masonry Fort Wayne designs and installs systems that address these weak points from the start.
Water intrusion is the most frequent concern. We ensure through-wall flashings are properly sloped to the exterior, extend up the backup wall as required, and are lapped and sealed at joints. Corner conditions receive special attention because misaligned flashings there can trap water. We coordinate with window and door installers so their pan flashings and sealants tie into our veneer flashings rather than fighting them.
Another issue is efflorescence, the white staining that can appear on brick surfaces. While some efflorescence is harmless and temporary, persistent staining can indicate chronic moisture movement. We minimize this by using the correct mortar mix proportions, protecting fresh masonry from rain and snow, and providing adequate ventilation and drainage in the cavity. If efflorescence appears after construction, we can recommend appropriate cleaning methods that will not damage the brick or mortar.
Structural concerns, such as veneer bulging or cracking, are usually the result of inadequate anchoring or insufficient relief joints. We use tested anchor systems, follow engineered spacing and embedment requirements, and ensure that shelf angles and lintels are detailed to allow for building movement without stressing the veneer.
Why Fort Wayne Contractors and Owners Choose Superior Masonry Fort Wayne
For commercial brick veneer systems, you need a masonry contractor who understands both the architectural goals and the technical demands of a modern wall assembly. Superior Masonry Fort Wayne combines decades of hands-on masonry installation with a practical understanding of building science and Indiana code requirements.
We are comfortable working under tight commercial schedules, coordinating with multiple trades, and documenting our work with photos, field reports, and as-built notes when required by owners or design teams. Our crews are trained to read plans and details, not just follow verbal instructions, which reduces errors and rework on site.
Local experience matters. We know how Fort Wayne’s soils, site drainage patterns, and winter weather affect veneer performance, and we adapt our details and scheduling accordingly. Whether you are planning a new retail strip center near Jefferson Pointe, an office or medical building along Lima Road, or a warehouse expansion in the industrial corridors, we can recommend brick veneer assemblies that fit your budget and performance goals.
If you would like to discuss an upcoming project or request a bid package review, contact Superior Masonry Fort Wayne. We can walk your site, review your drawings, and provide a clear, itemized proposal for your commercial brick veneer that outlines scope, materials, and schedule so you can move forward with confidence.