Home › Structural Masonry and Block Walls
We construct structural masonry in Fort Wayne, IN including CMU load bearing walls, demising walls, and elevator shafts. Our team follows engineered drawings, reinforcement schedules, and layout lines to keep projects on time and within specification.
Superior Masonry Fort Wayne provides professional structural masonry throughout Fort Wayne, IN, Indiana and the surrounding area. Our licensed, insured crew delivers safe, clean, on-time work with a free estimate before anything begins. Call (260) 217-5032 or request your free quote.
Structural Masonry That Holds Up In Fort Wayne Conditions
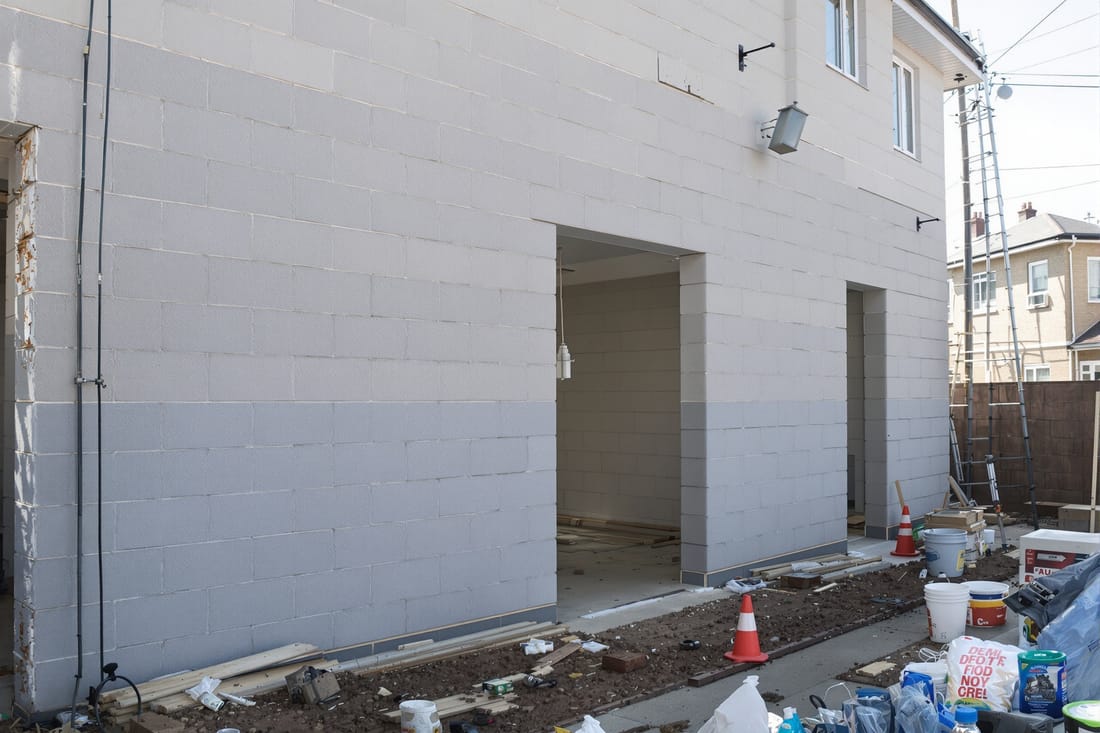
Structural masonry is more than stacked block. It is the backbone that carries roof loads, floor systems, soil pressure, and wind forces. At Superior Masonry Fort Wayne, our focus with structural masonry and block walls is to build walls that stay straight, stay dry, and stay strong through northeast Indiana freeze-thaw cycles and high wind events.
In Fort Wayne, structural masonry is commonly used for basement and crawlspace walls, commercial exterior walls, warehouse and shop buildings, stairwells, elevator shafts, and interior bearing walls. We design and build with local soils and weather in mind. Clay-heavy soils around Fort Wayne can move when wet, so we pay close attention to footing size, reinforcement, and drainage to keep walls from cracking or bowing over time.
We coordinate with your engineer or architect when plans are provided, or we can connect you with local structural engineers who understand Indiana codes if you are starting from scratch. Our crews are used to working on both new construction and structural upgrades to older homes and buildings on the north side, older neighborhoods in the 46805 and 46807 areas, and rural properties outside city limits.
How We Build Structural Block Walls Step By Step
When Superior Masonry Fort Wayne takes on a structural masonry or block wall project, we follow a clear sequence so the wall does its job for decades.
1. Site review and layout: We verify property lines, building corners, and finished floor elevations. In Fort Wayne basements and additions, this means checking drainage patterns and any nearby utilities. We mark wall lines, footing widths, and any thickened or stepped footing areas.
2. Footings and base preparation: Structural masonry is only as good as the footing. We excavate to the required depth below frost line, install compacted stone if needed, then form and pour reinforced concrete footings. For retaining or basement walls in softer soils, we often increase footing width or reinforcement as recommended by the engineer.
3. Block selection and first course: We typically use CMU (concrete masonry units) in standard 8 inch thickness for bearing walls, with 10 or 12 inch block where higher loads or tall wall heights are involved. The first course is set level on the footing using string lines and laser levels, since any error here will grow as the wall goes up.
4. Laying block, rebar, and grout: As we stack courses of block, we place vertical reinforcing steel in the hollow cores where specified, along with horizontal reinforcement at certain courses. We then grout those cells solid using high strength masonry grout. This turns the block and rebar into one continuous structural element instead of just a hollow wall.
5. Anchors, ties, and bearing points: For structural masonry that supports floors, steel beams, or roof systems, we install bearing plates, anchor bolts, ledger anchors, and wall ties as the wall goes up. That keeps the structure tied together and prevents movement during wind or snow loads.
6. Cap, flashing, and moisture control: At the top of exterior walls we install bond beams, caps, and flashing. Around basements and retaining walls we include waterproofing membranes and drainage systems where needed. This reduces water pressure and protects the masonry through our wet winters and spring thaws.
We keep communication clear from excavation to final inspection, so you always know what stage your project is in and what comes next.
Material Options, Structural Details, and Local Code Issues
Structural masonry in Fort Wayne always has to answer three questions: what is it holding up, what is pushing against it, and how will it handle water and freeze-thaw. Superior Masonry Fort Wayne walks through these items with you before we start.
Block types and thickness: For homes and small commercial buildings we usually work with 8x8x16 CMU for typical load bearing walls, and 10 or 12 inch block for basement, retaining, or tall walls that see higher soil or wind pressure. In some cases, we recommend split-face or architectural block for visible portions, paired with standard block below grade to control cost.
Reinforcement choices: Depending on the engineering, we use vertical rebar in specified cells, continuous horizontal joint reinforcement, and bond beams at the top of walls or at floor levels. In areas of town where high winds are more exposed, like the edges of city limits or open commercial sites, we may increase reinforcement spacing or grout more cells solid.
Moisture and insulation: Indiana building codes and local practice often combine structural block with interior framed walls or rigid insulation. For basements, we discuss whether you plan to finish the space. That affects where we place insulation and vapor barriers and what waterproofing products we install on the exterior of the wall. For exposed exterior structural walls, we review options like air barriers, through-wall flashing, and weep systems to manage water.
Code and inspections: We build to Indiana Building Code and follow Allen County and Fort Wayne Building Department requirements. Structural masonry jobs usually involve footing inspections, reinforcement inspections before grouting, and final wall inspections. We schedule and meet inspectors on site so you do not have to guess what is required. Our crews are used to providing grout tickets, rebar tags, and any documentation your engineer or the building department asks for.
What Affects Cost and Timeline For Structural Masonry Projects
No two structural masonry jobs price out the same. Superior Masonry Fort Wayne gives written estimates that show how we arrive at numbers, and we explain what will and will not affect your budget.
Size and height: Longer and taller walls use more block, grout, and rebar, and they usually require more bracing and scaffolding. A basic structural block foundation for a small addition will be very different in cost from a 12 foot tall retaining wall that holds back a slope.
Footing and soil conditions: If your site has soft or disturbed fill, or we run into high groundwater, we may need larger or deeper footings, undercutting with compacted stone, or sump and drainage provisions. Those items add cost but avoid bigger structural and water problems later.
Reinforcement and design requirements: Heavy loads, tall walls, and certain commercial occupancies call for more steel, closer spacing, or fully grouted walls. Materials like epoxy-coated rebar or specialty grout can raise material costs. We price according to the engineer’s drawings and can suggest value engineering options if budget is tight.
Access and staging: Tight backyards in Fort Wayne neighborhoods, overhead power lines, or limited access for mortar silos and forklifts can slow production. We factor this into the schedule and sometimes into cost. A wide open commercial lot is faster and usually more economical per square foot than a difficult in-city site.
Weather and season: Structural masonry uses mortar and grout that have to cure properly, so extreme cold requires winter mix, heating, or tenting, and heavy rain can push pours or grout fills back a day. We plan around typical Indiana weather and let you know ahead of time what could shift the timeline.
Common Structural Masonry Problems We Fix and How To Hire The Right Crew
Superior Masonry Fort Wayne is called out often to assess structural masonry and block walls that were not built correctly or have been neglected. Knowing what can go wrong helps you avoid the same mistakes.
Typical issues we see in Fort Wayne include horizontal cracking from soil pressure on basement or retaining walls, vertical cracks at corners where rebar was missing, bulging or leaning walls from undersized footings, and moisture seepage through unsealed or poorly drained block. In older homes, we sometimes find walls that were never grouted or reinforced as originally designed, which reduces the wall’s ability to carry loads.
Our repair approach is to first identify if the problem is structural, cosmetic, or moisture related. For structural issues we may install new interior or exterior reinforcement, add pilasters, underpin or widen footings, or in severe cases replace sections of wall. For moisture issues we focus on exterior waterproofing, drainage tile, and surface grading before we suggest interior fixes.
When you are choosing a contractor for structural masonry and block walls, ask to see actual foundation or structural wall projects they have done in the Fort Wayne area, not just patios and small decorative jobs. Confirm they follow engineered drawings, can provide mix and grout information if requested, and are comfortable working with local inspectors. A crew that treats structural masonry like simple landscaping block is a risk you do not need.
We provide clear scopes, realistic timelines, and we stay reachable during and after the job. If you are considering new construction, an addition, a retaining wall, or structural repairs, we are available to walk the site with you, explain your options, and work alongside your designer or engineer from the start.